This Ford Transit Camper Hides a Shower Under Its Bench Seat
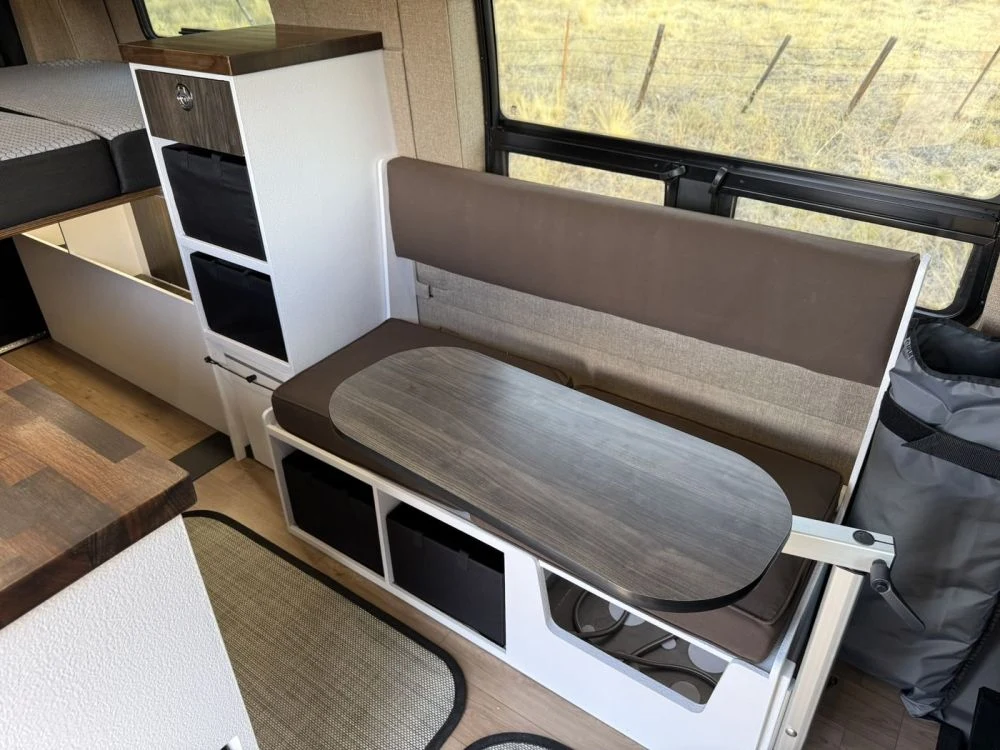
Lift the bench cushion in Pinnacle Campers’ BlissArmy and you’ll find a stainless steel shower pan. A collapsible curtain comes out for a wash. Once everything’s dry, the cushion goes back on and the bench is a seat again.
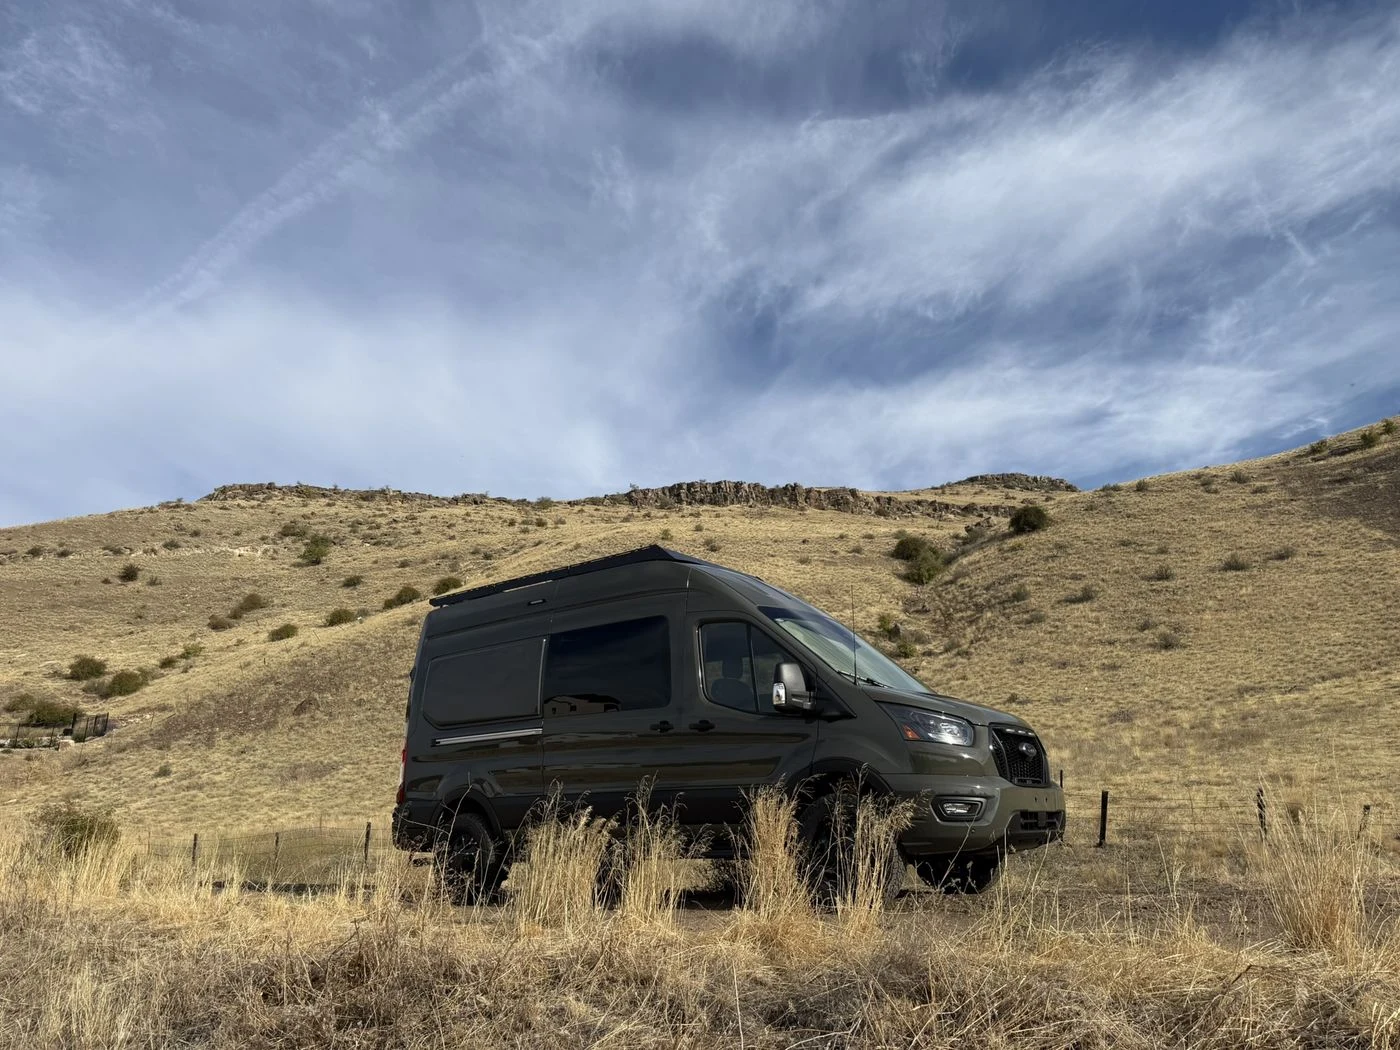
Boise-based Pinnacle started with a Wild Green 2026 Ford Transit 350. Hiding the shower in the bench leaves the middle of the van open for sitting and eating, with room to get in through the sliding door.
A lounge that turns into a shower
To shower, lift the upholstered cushion, pull the curtain around the pan, and connect the handheld sprayer at the bench. The pan stays put between showers. You’ll still need somewhere to set the cushion and hang the curtain to dry.
Both cab seats swivel into the lounge, and a table on a pivoting arm can serve the cab seats or the bench. If you spend more time sitting here than showering, it’s useful to have one spot do both jobs. A permanent stall would divide that shared space.
Pinnacle’s build specifications list a 21-gallon fresh water tank, a 16-gallon gray water tank, and an Elwell Timberline system for heat and hot water. There’s a quick-connect outlet for a handheld sprayer at the bench and another at the rear doors. For a muddy pair of shoes or a quick rinse outside, the rear connection lets you leave the bench set up for sitting.
The kitchen works from the sliding door
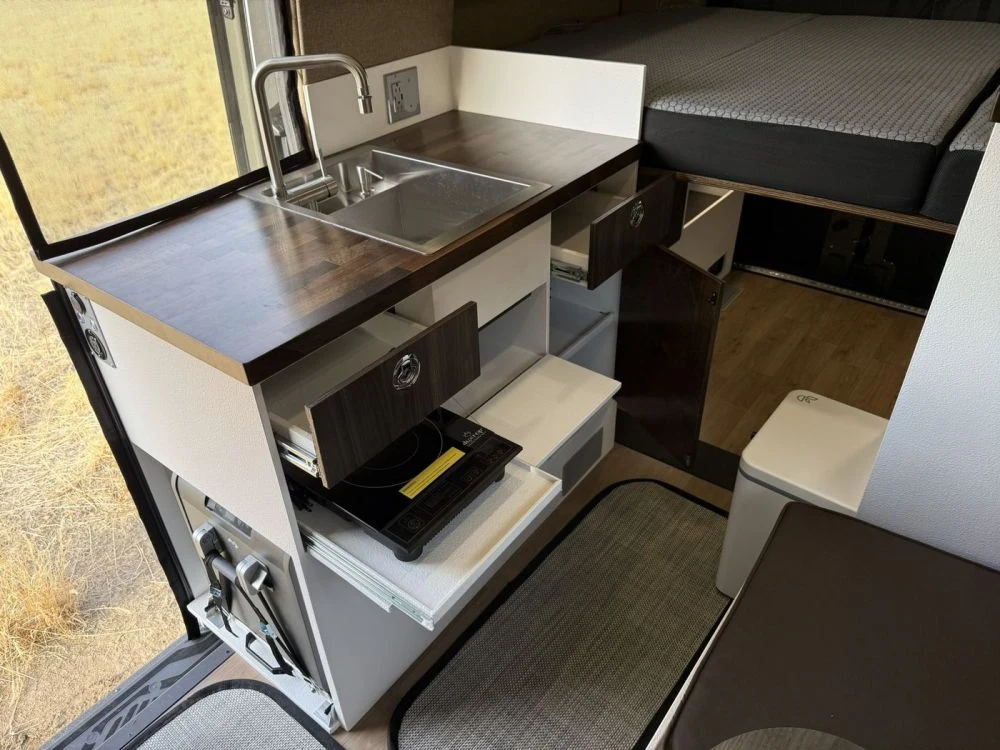
Inside, a folding faucet sits over the galley sink on a walnut butcher-block counter. Open the sliding door and a drop-down table gives you a spot to set a plate or prep lunch outside.
Pinnacle mounted the induction burner on a slide that can open toward the aisle or the door. A separate pullout brings the Dometic chest fridge within reach from outside. That arrangement lets one person grab ingredients and cook from the doorway while someone else is sitting up front.
For the electrical setup, the builder lists two 300-amp-hour lithium batteries, a 2,500-watt inverter, and 600 watts of rooftop solar. The spec sheet identifies the induction burner as a 1,800-watt model. If you’re comparing off-grid layouts, look at what you’ll be running at the same time, including the fridge and air conditioning.
At the back, the bed stays set up and a separating toilet slides out near the nightstand. Pinnacle uses removable crates in several spots, so at the end of a trip you can carry the crates out instead of unloading each item by hand.
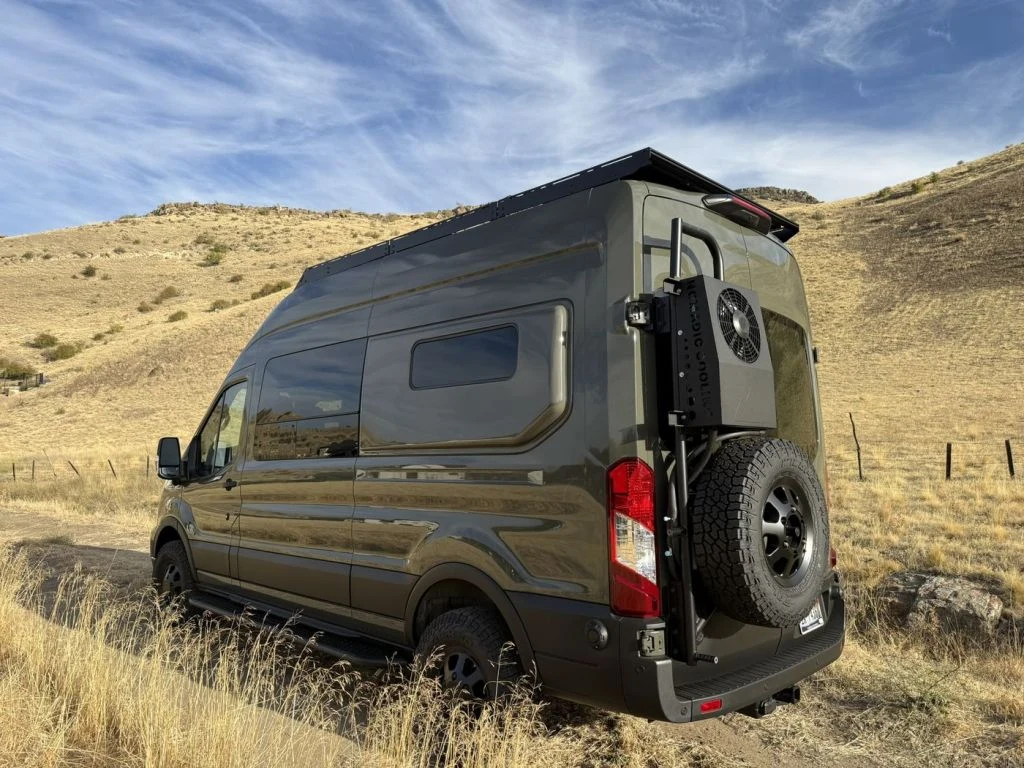
A 52-by-75-inch mattress runs across the back. Pinnacle also put a bike fork mount at the rear threshold. Bikes can go in through the back while groceries and day bags come in through the slider. That’s useful on a ride weekend when the bench needs to switch between a seat and a place to wash.
Who would use this layout?
This layout could suit a couple who want an indoor rinse after a ride and an open lounge the rest of the day. It takes more setup than a dedicated camper van bathroom. If one person often showers while the other uses the lounge, that trade-off matters more than the size of the pan.
Images Pinnacle Campers.




COMMENTS
Please note that all comments will be checked by our team before being approved.