A Ford Transit Camper Layout With an Enclosed Dirt Bike Garage
Wilderness Vans starts the TransMoto 2.0 floor plan with a space big enough for dirt bikes and builds the camper around it. The bikes go in through the back doors into a garage separated from the living area. A fixed bed sits overhead.
Designed for an extended, high-roof Ford Transit, the TransMoto 2.0 layout makes the most of the extra height. It has to clear a bike’s handlebars and leave enough headroom to sleep above the garage without giving up the kitchen or the seats up front.
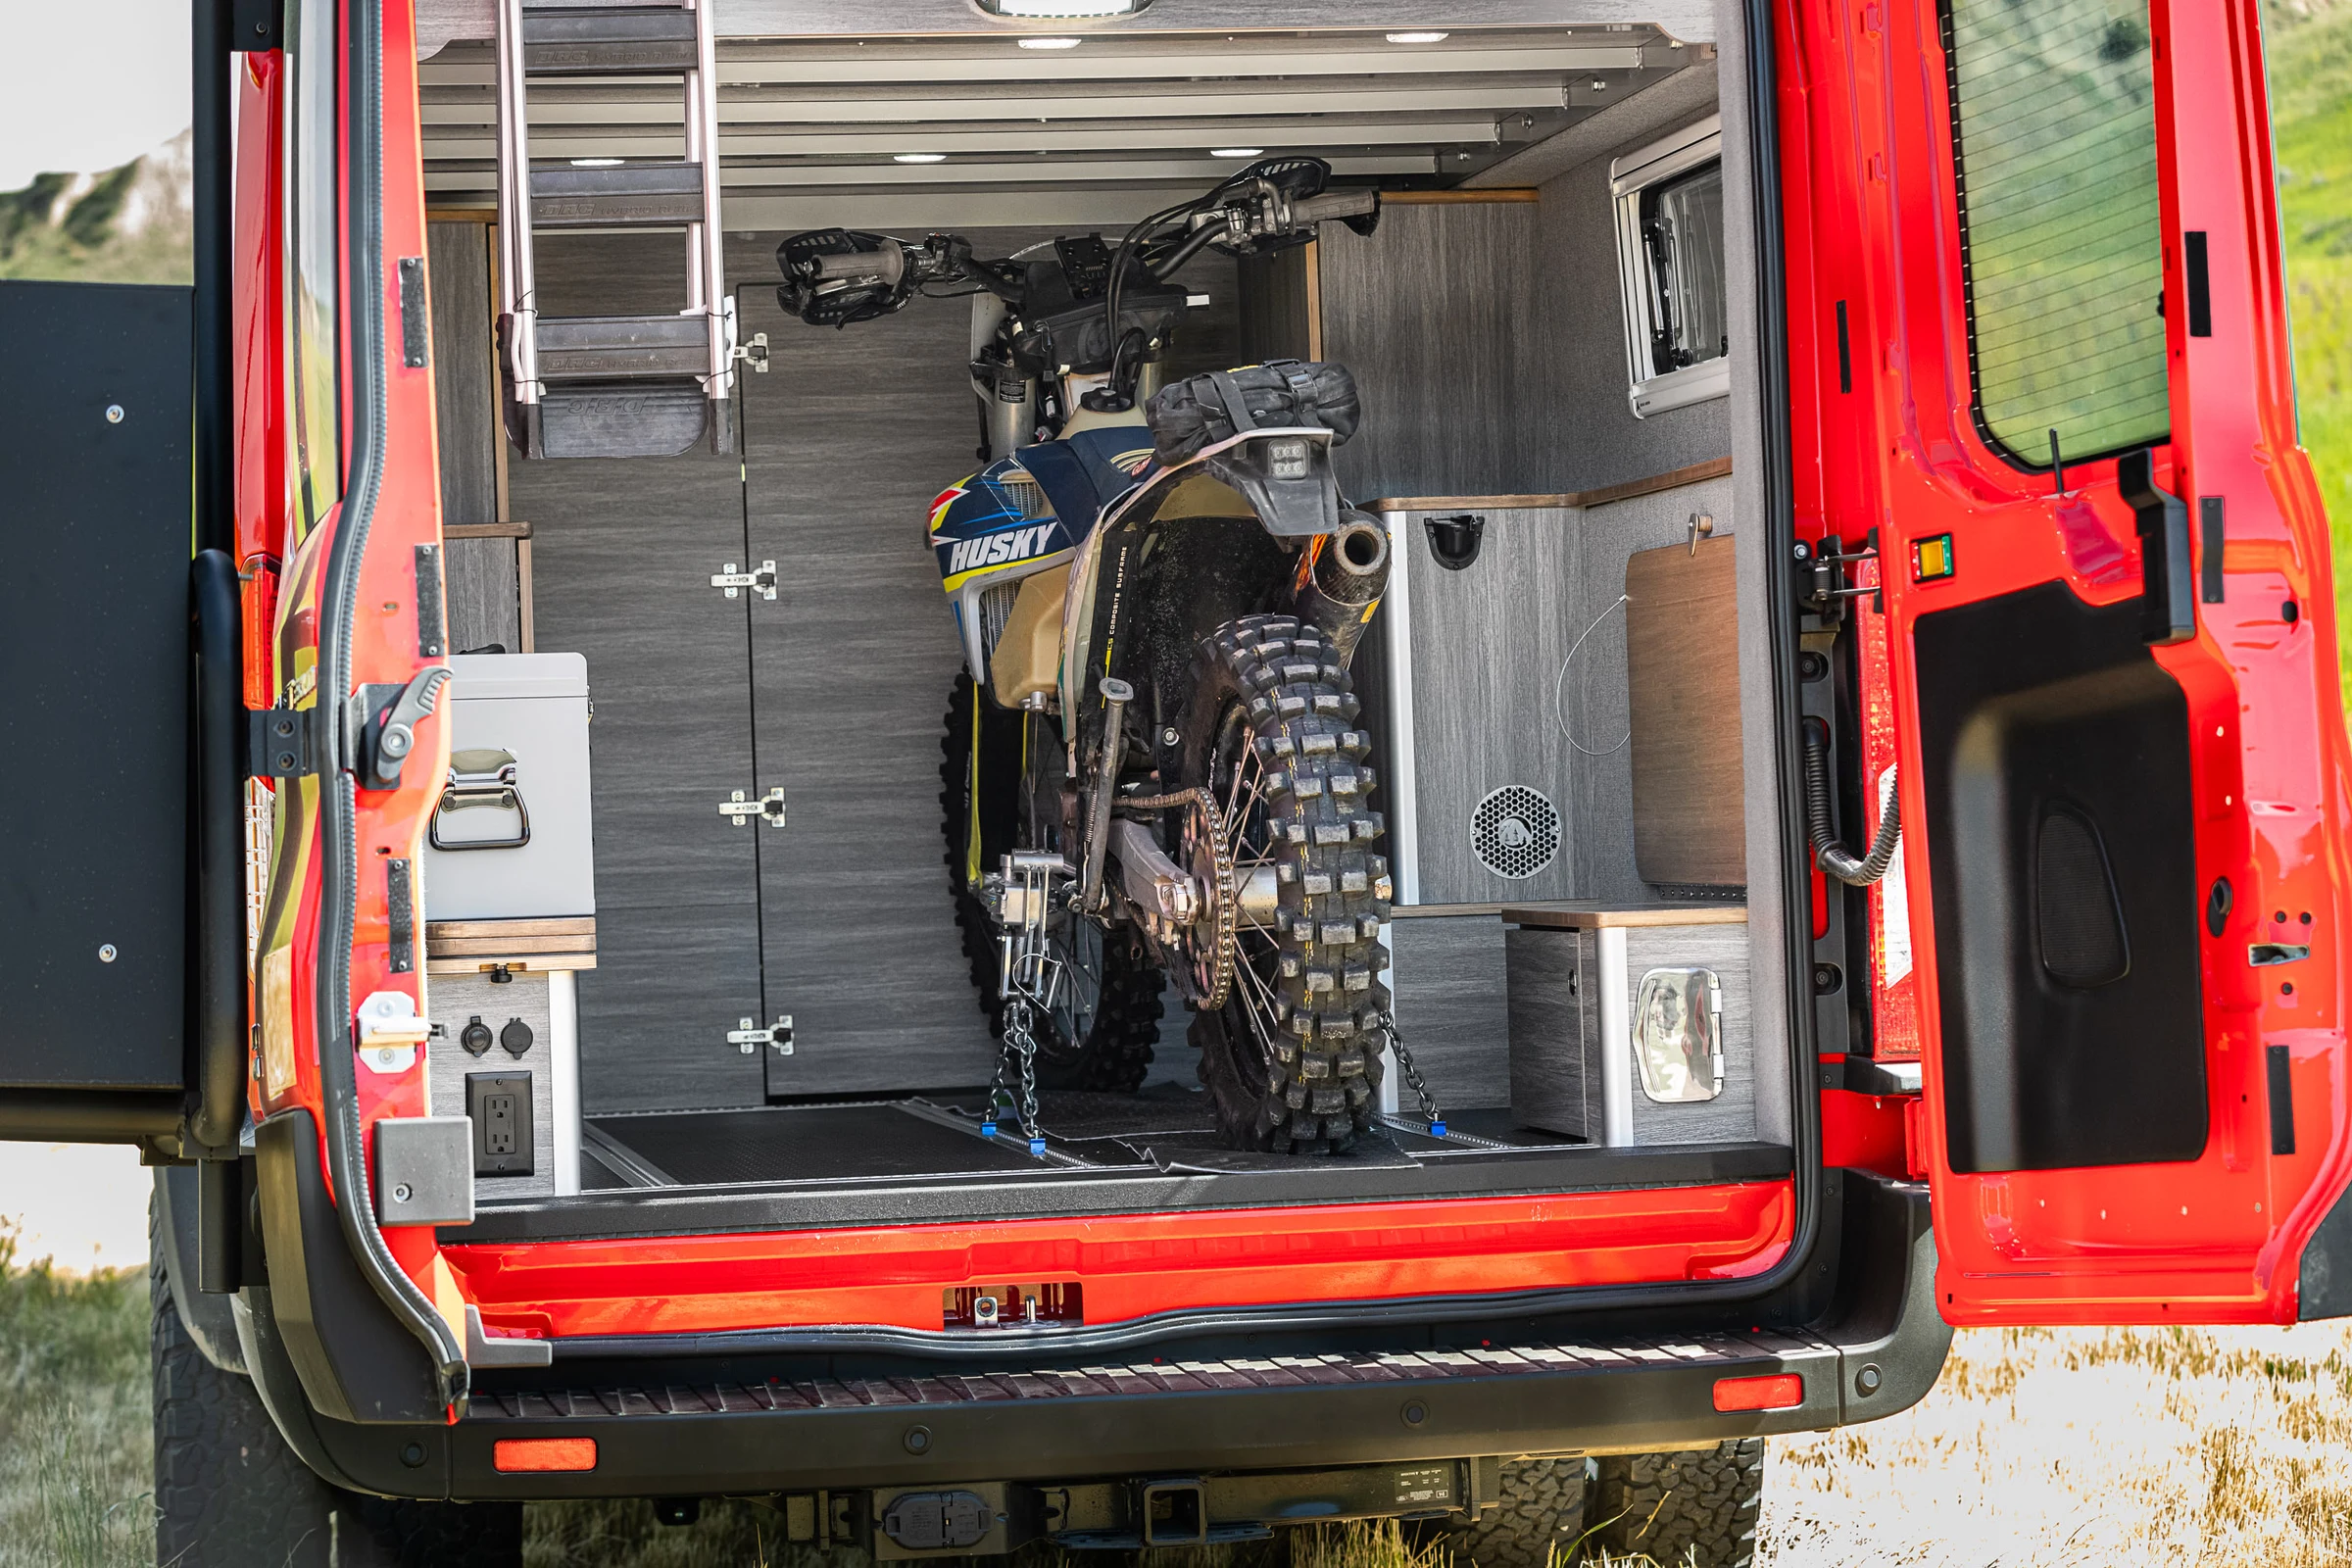
The garage has its own boundary
Look at the rear doors and the partition between garage and cabin. The back of the vehicle is a work area for loading and unloading, while the main living area is reached from the side. For a rider who camps where they ride, separating those spaces lets the bikes stay packed when the kitchen and seats are in use.
At a riding spot, that division has a practical payoff. You can open the rear to check a tie-down or reach riding gear without setting a muddy boot in the kitchen. Wilderness Vans also lists a pass-through as an option. Decide whether you would actually use access from inside before adding another opening to the partition.
Wilderness Vans lists room for two to three bikes on the floor plan page. Treat that as a configuration-dependent figure. Bike width, the arrangement of the tie-down points, and how the bikes go through the doors all affect whether a particular set fits.
Before adding tray drawers, the garage measures roughly 81 by 49 by 53 inches according to the builder. Those numbers are a starting point. Measure the actual door opening and allow for any hardware that projects into it. Then check where your handlebars, mirrors, or hand guards end up when two bikes sit side by side.
The front still works as a camper
A compact galley, fridge, storage, and a seat that can serve as a second bed make use of the remaining floor. The rear bed stays in place. That is a different approach from a fold-away bed that gives the entire rear back to cargo when it is stowed.
Up front, a tall cabinet on the driver’s side holds the fridge and a drawer for a dry-flush toilet. The galley sits by the sliding door. That leaves the back doors free for the bikes, but it makes the side entrance the place you use most when the van is set up for the night.
The builder’s video puts the garage and living area next to each other. Notice how much room the rear doors give you to load, and how the raised bed changes what can fit over the bikes.
Measure the loaded van
If you are planning a similar conversion, check the garage with your actual bikes and gear. Verify loaded weight and axle limits for the chassis you choose, and get the builder to explain how the garage and cabin are separated. If you carry pedal bikes instead, see the ProMaster layout built around two mountain bikes.
Before committing to a layout, sketch how you would load in a tight campsite. A ramp needs room beyond the rear doors, and the order you load two bikes may determine which one can come out first. Leave space to reach the straps after the second bike and the rest of the gear are aboard.



COMMENTS
Please note that all comments will be checked by our team before being approved.