The 2027 Swift Merlin Fits a Foldaway Bathroom Sink Into a Fiat Ducato
In a camper van bathroom, a sink can take up elbow room even when nobody is using it. Swift’s 2027 Merlin uses a basin that folds away, giving the wet bath more room when you are in there to shower.
Swift announced nine layouts for this Fiat Ducato conversion in the UK. They offer several ways to arrange the rear and add sleeping space, but the folding basin is one of the details you can evaluate without memorizing the model numbers.
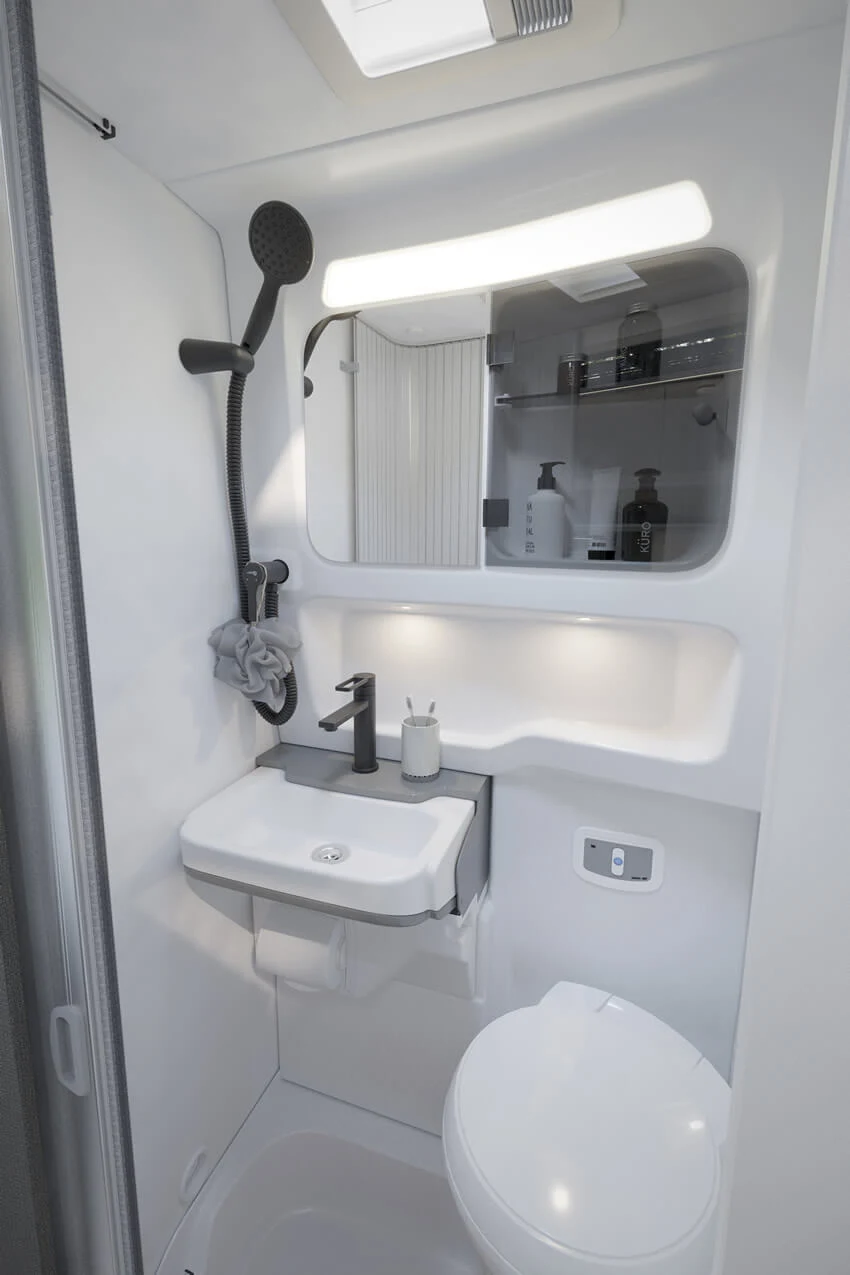
The basin moves, the shower stays
The washroom includes a shower tray, a separate shower control, and a cassette toilet. Folding the basin away makes the standing area less crowded without requiring the bathroom itself to disappear. You still have a place to wash your hands without going to the kitchen.
With the basin down, you have a sink where you need it. With it stowed, the same room has one fewer projection at waist height. That matters when you are reaching for a towel or turning to rinse your back in a space where the toilet is still sharing the floor.
A folding fixture also gives you something to check in person. Try opening it and using the tap, then fold it away and stand where you would shower. You want to know how it feels in both positions, including whether the door and toilet remain easy to use.
Also try the sequence you would use after a muddy walk. See where you can set a wash bag, reach the shower controls, and hang a towel so it stays dry. A small bathroom works best when getting ready for a shower does not mean moving everything into the hallway first.
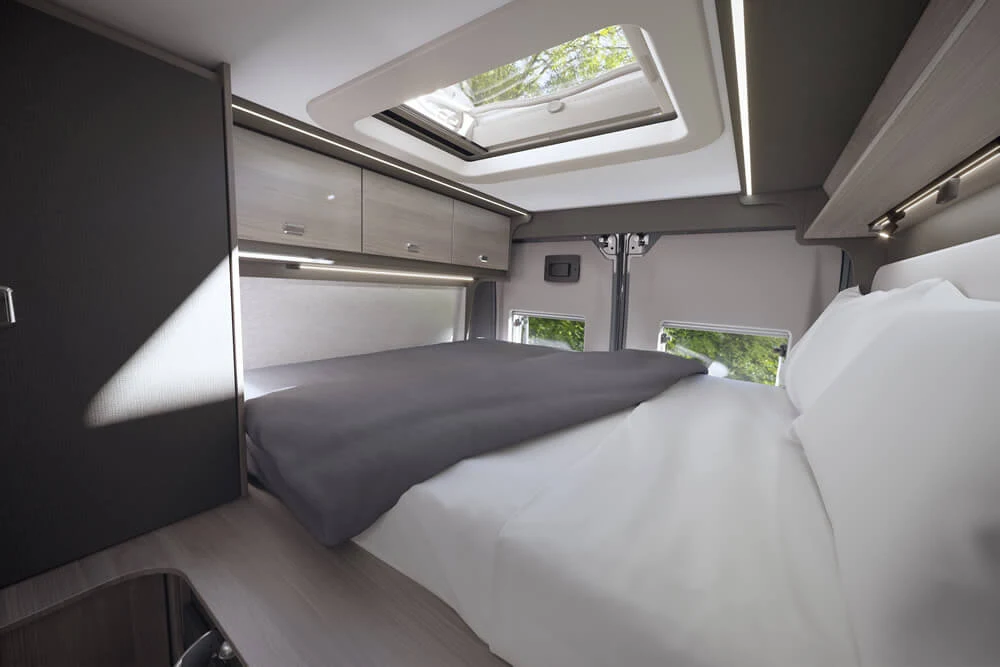
The rear layout is the bigger choice
Swift offers fixed rear doubles, rear single beds, and lounges that convert for sleeping. Some layouts raise the rear bed to make room for gear below. Four configurations include an elevating roof, adding another sleeping area in those models.
On the Merlin model page, compare the 164’s fixed rear double with the 174’s two rear singles and the 244’s rear lounge. You are choosing where people will sleep and where they will sit during the day. The layouts handle those jobs differently even though they share the same family name.
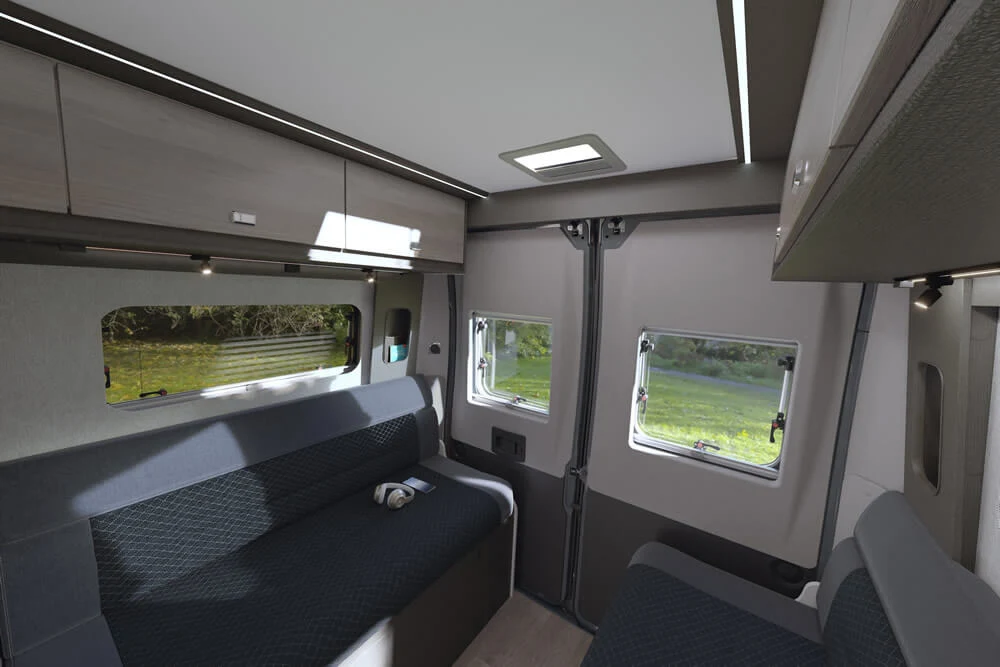
A fixed bed gives the rear a predictable layout. A lounge lets the same space work during the day. If you carry bikes or other bulky equipment, compare the actual opening and storage height with the bed set up. If you want a place to sit through a rainy afternoon, try the lounge in daytime mode.
An elevating roof changes the night routine, too. Check where the climb starts and which part of the lower cabin has to stay clear. If you normally arrive late, think about whether you would rather open the roof, make up the lounge, or keep a bed ready at the back.
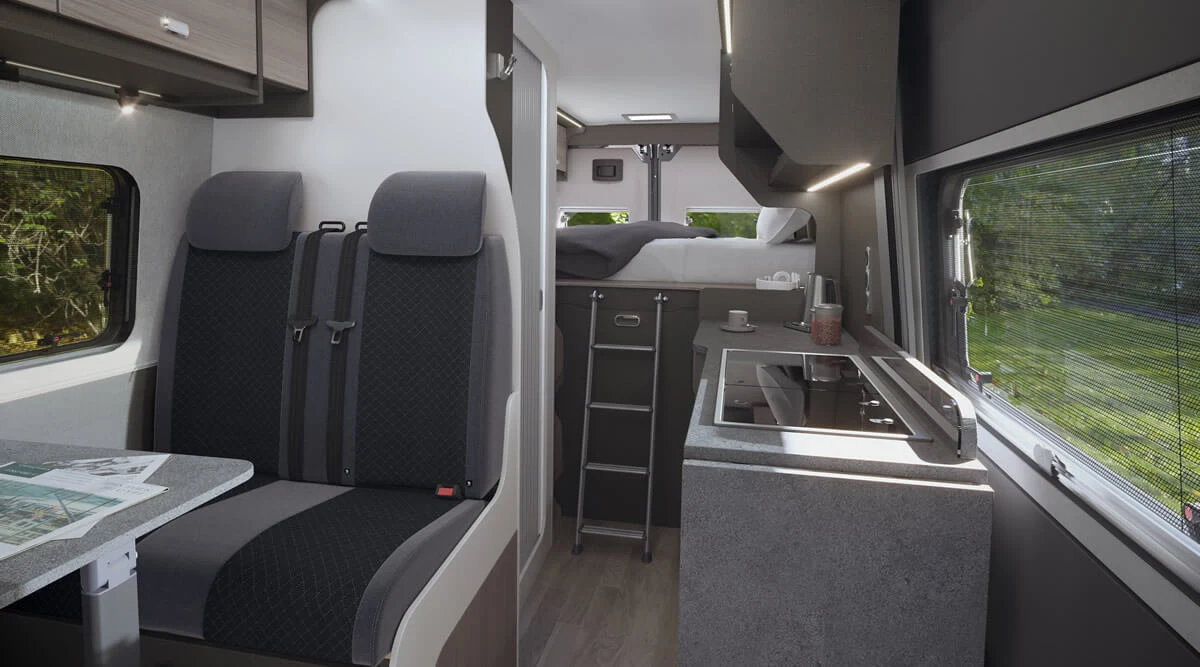
Put the space-saving details together
The Merlin uses a moving basin inside a dedicated bathroom. Bailey takes a different approach to saving aisle space with its sliding bathroom door. Both are worth looking at with the van set up for a trip. A fixture can look small in a floor plan and still be the one you notice every time you turn around.




COMMENTS
Please note that all comments will be checked by our team before being approved.