Bailey’s New Ford Transit Camper Makes Room for a Bathroom With a Sliding Door
A bathroom door can block the aisle in a camper van even when the bathroom itself is small. Bailey’s revised Endeavour range keeps a sliding tambour door, which bends around the enclosure as it opens. There is no door leaf swinging into the central walkway.
Bailey offers three Ford Transit layouts, the B62, B65, and B68. All share the same idea for getting into the bathroom. What changes across the range is how the rear of the camper works during the day and where you sleep at night.
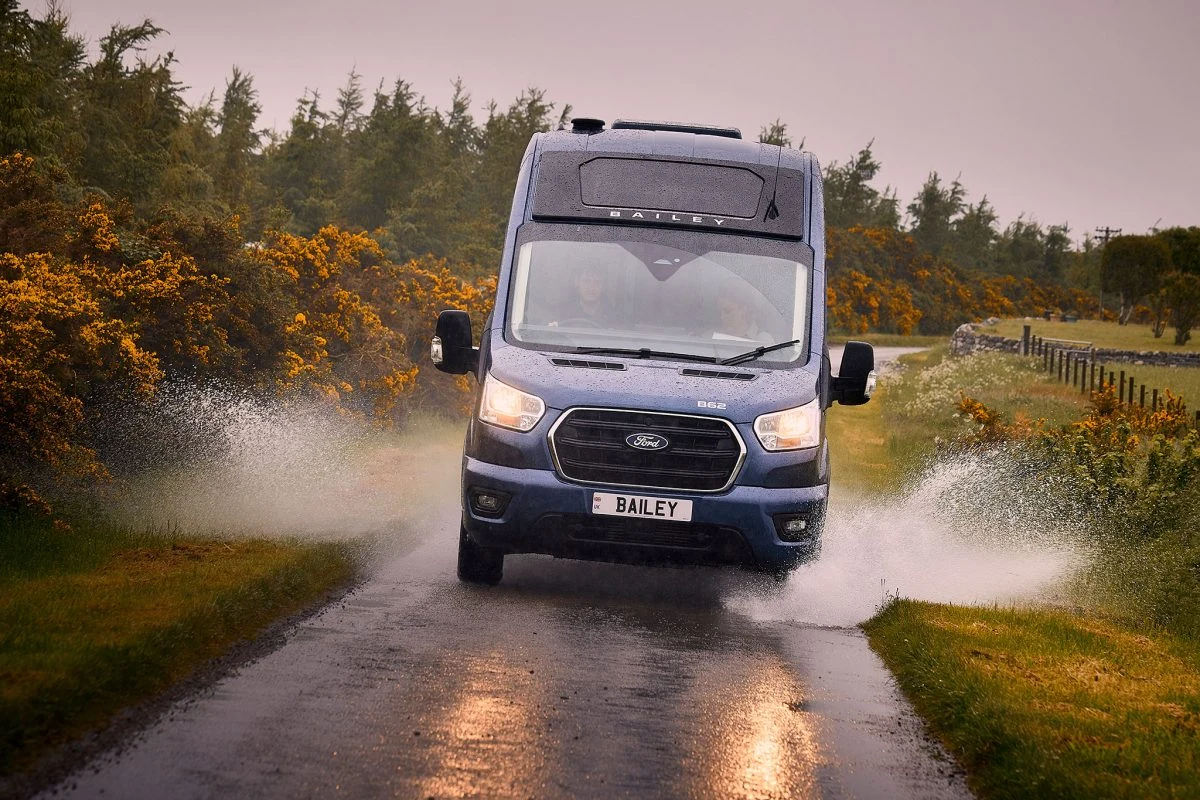
The aisle is part of the bathroom design
A tambour door takes less space in front of the enclosure because it follows a track. In practice, that leaves more room to pass through the van or use the kitchen while the bathroom is open. The same idea can be useful when a cabinet sits directly across from the entrance.
If a kitchen cabinet faces the washroom, a conventional door can compete with the cabinet for the same opening space. On the Endeavour, the tambour door retracts along its track. That’s the detail to notice on a tour. Look at the aisle with the bathroom door fully open and again with a galley drawer pulled out.
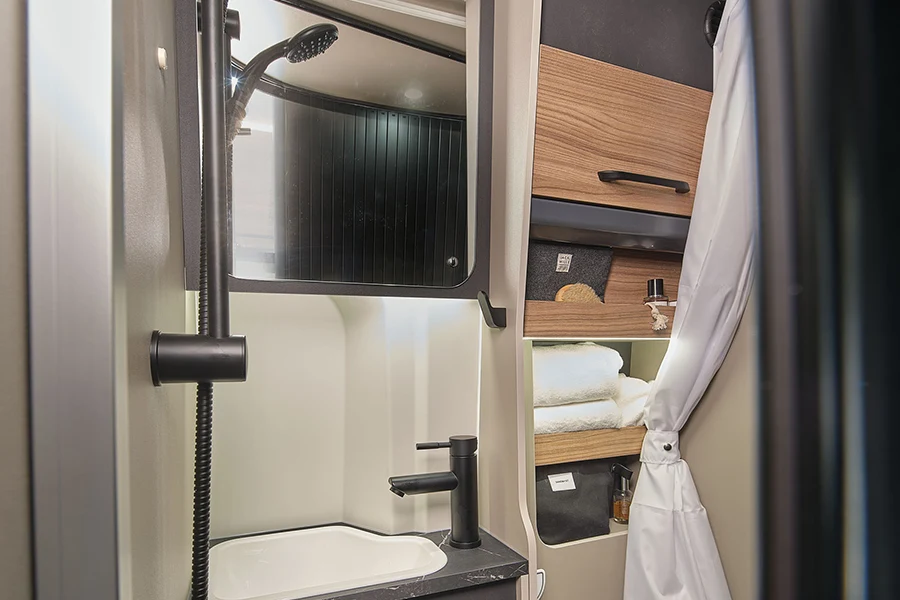
Bailey kept the door concept from the previous Endeavour. For the revised washroom, the company separated the shower head from the sink faucet. That is a smaller change on paper, but it makes the sink and shower two distinct fixtures in a compact space.
A separate shower head also means the sink faucet can stay in its usual position while you wash. In a compact wet bath, the fittings matter because each one needs room around it. Look at where you’d put a towel and whether you can reach the controls after you’ve stepped inside.
Three ways to use the rear
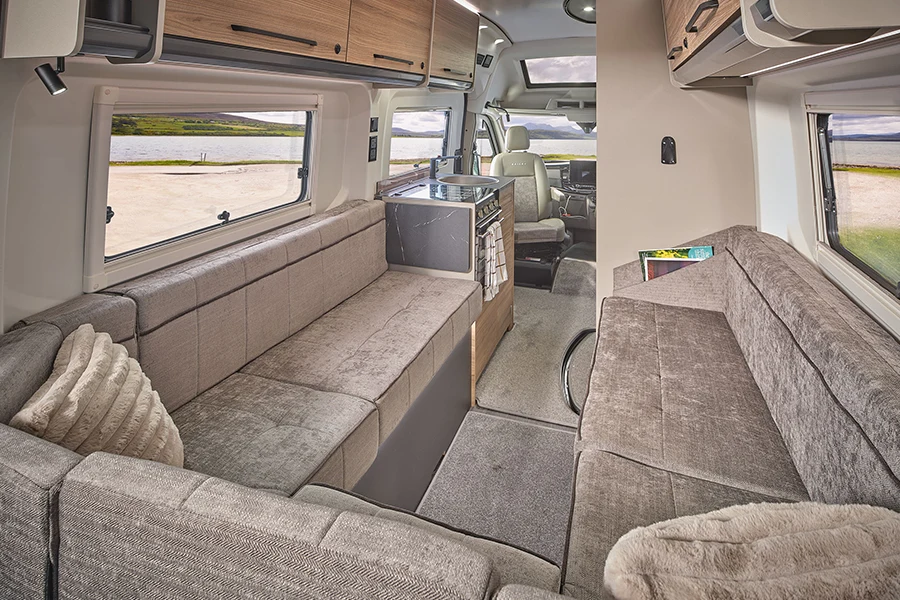
Bailey lists the B62 as a two-berth model. The B65 has a raised rear double with storage below, and the B68 uses a rear lounge. An optional pop-top double gives the B65 and B68 two additional sleeping places.
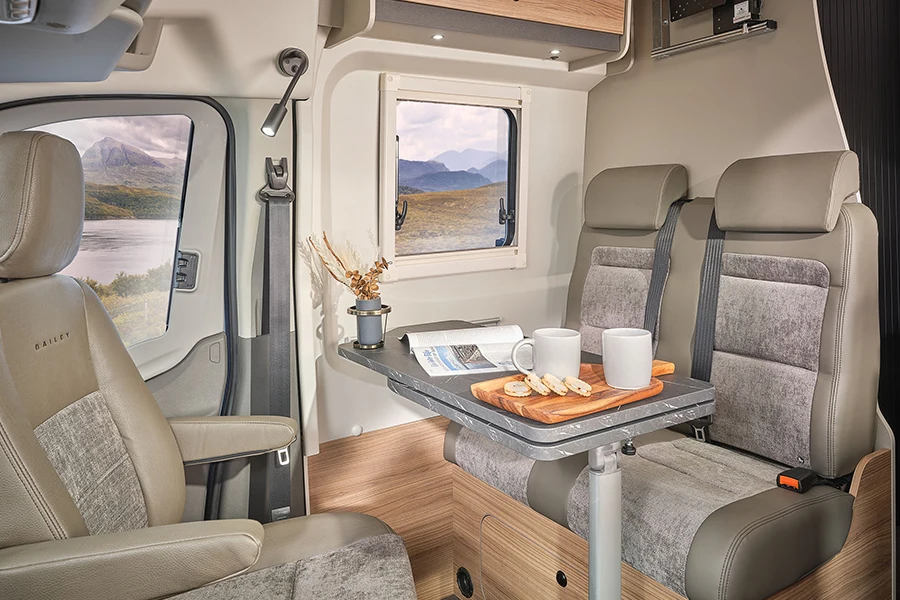
In the B62, the U-shaped lounge can become two singles or a double. The B68’s U-shaped lounge converts into a double across the van, and its dining table can move from the front dinette to the rear door. That gives the B68 a second place to eat before you make up the bed.
Check the floor plan for the version you are looking at. Where the bed goes affects how you use the back doors and how much gear can stay packed overnight. For two people who carry bulky items, that might matter more than the number of possible beds.
Storage works differently in the B65. Bailey says the garage stays accessible with the raised bed in place. Compare that with a lounge that doubles as a bed. Under-seat storage can be handy in the daytime, but try reaching it with the cushions and bedding arranged for the night.
A detail worth testing in person
Stand at the kitchen, then try opening the bathroom and walking past it. A door that stays inside its own footprint can make a narrow room easier to share. The same test is useful when weighing the trade-offs of a camper van bathroom for your own build.




COMMENTS
Please note that all comments will be checked by our team before being approved.