Hidden Shower vs. Fixed Wet Bath: How Much Room Does Each Take in a Camper Van?
A hidden shower borrows space from the rest of a camper van. A fixed wet bath takes up the same space whether you use it or not. Compare what happens to the aisle and seating while someone showers and while the wet area dries.
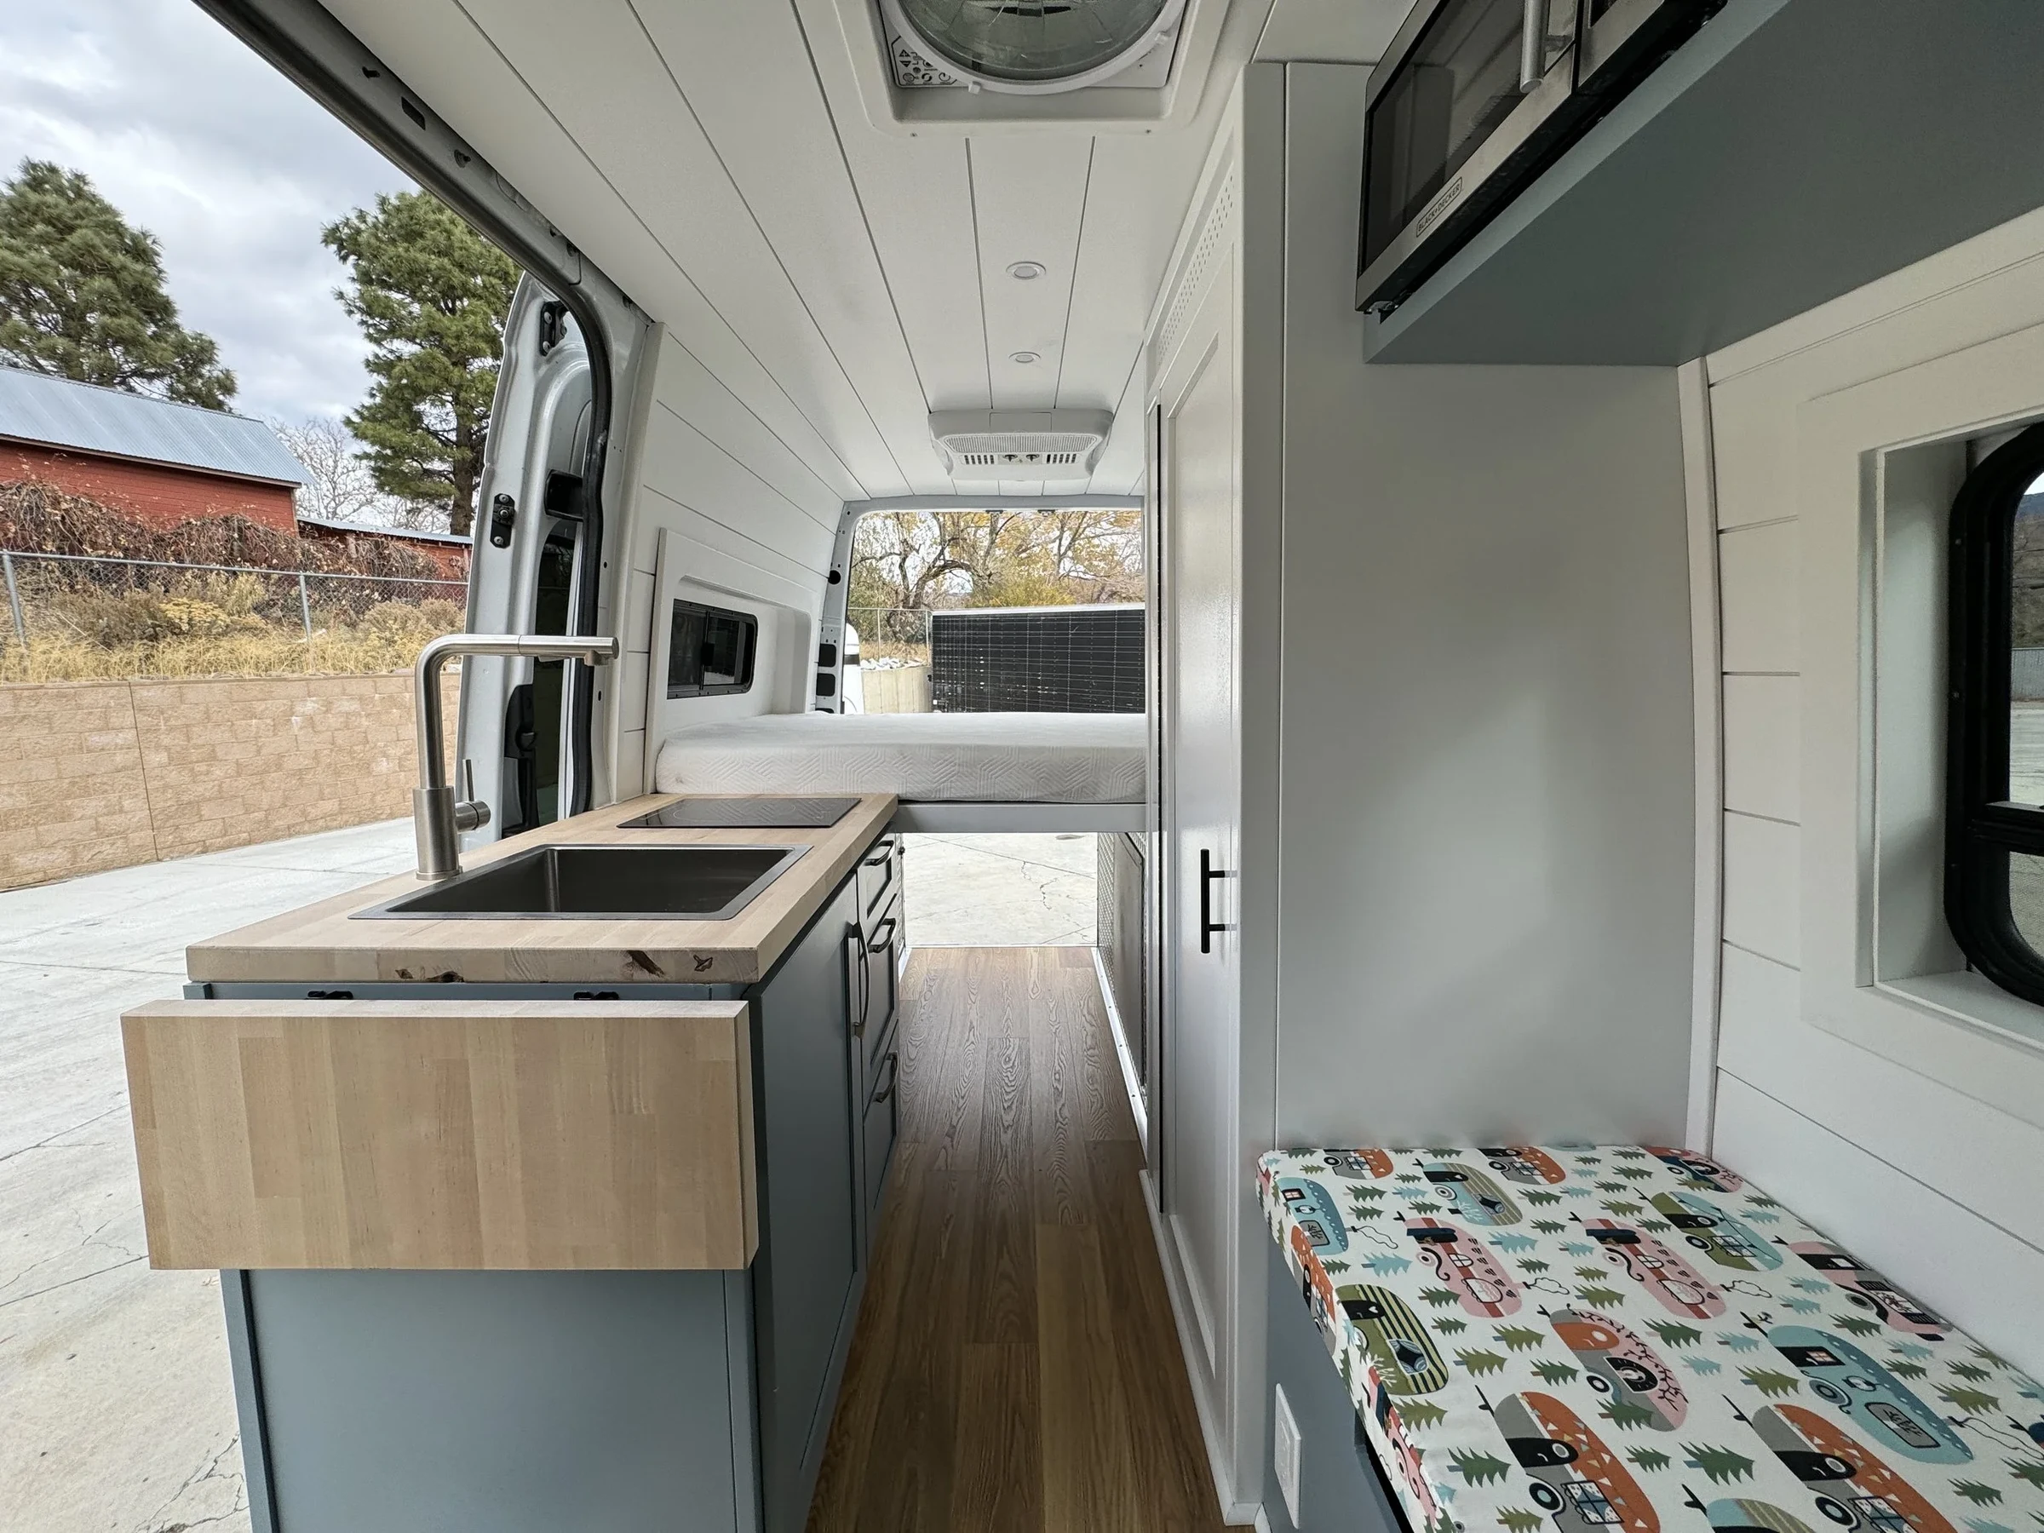
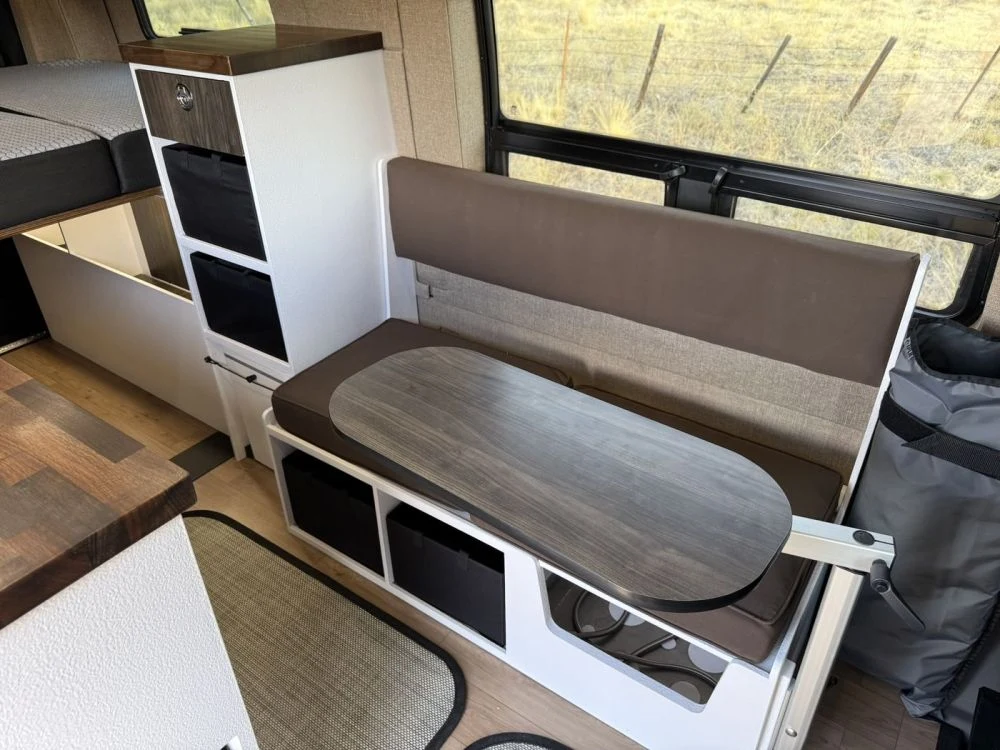
Pinnacle Campers puts a shower pan inside a Ford Transit bench. Activan’s Jackson 144 gives the shower its own compartment in a short-wheelbase Sprinter.
A hidden shower has two footprints
Measure the pan and the space it takes up inside the bench. Then check how far the curtain extends when the shower is set up. You’ll see whether someone can still pass, open the fridge, or use the front seats while another person showers.
In Pinnacle’s Transit, you can sit on the bench the rest of the day. Mark where you’ll set the cushion during a shower and hang the wet curtain afterward. Include both spots when you draw the pan and plumbing.
Even with the curtain packed away, the hardware needs somewhere to live. Pinnacle puts a stainless steel pan beneath the upholstered top and a pullout toilet near the rear bed. Sketch the cabinets with both fixtures in place. A shower that disappears under a cushion can still use storage space in the bench and part of a separate cabinet for the toilet.
Mark the outline of the curtain at shoulder height as well as the pan at floor level. A pan can sit entirely under a bench even if the curtain has to extend into the walkway. Try sitting in the opposite seat while someone sets up the enclosure. If your knees or the table land inside the outline, work out where they’ll go during a shower.
A fixed wet bath keeps wet gear in one place
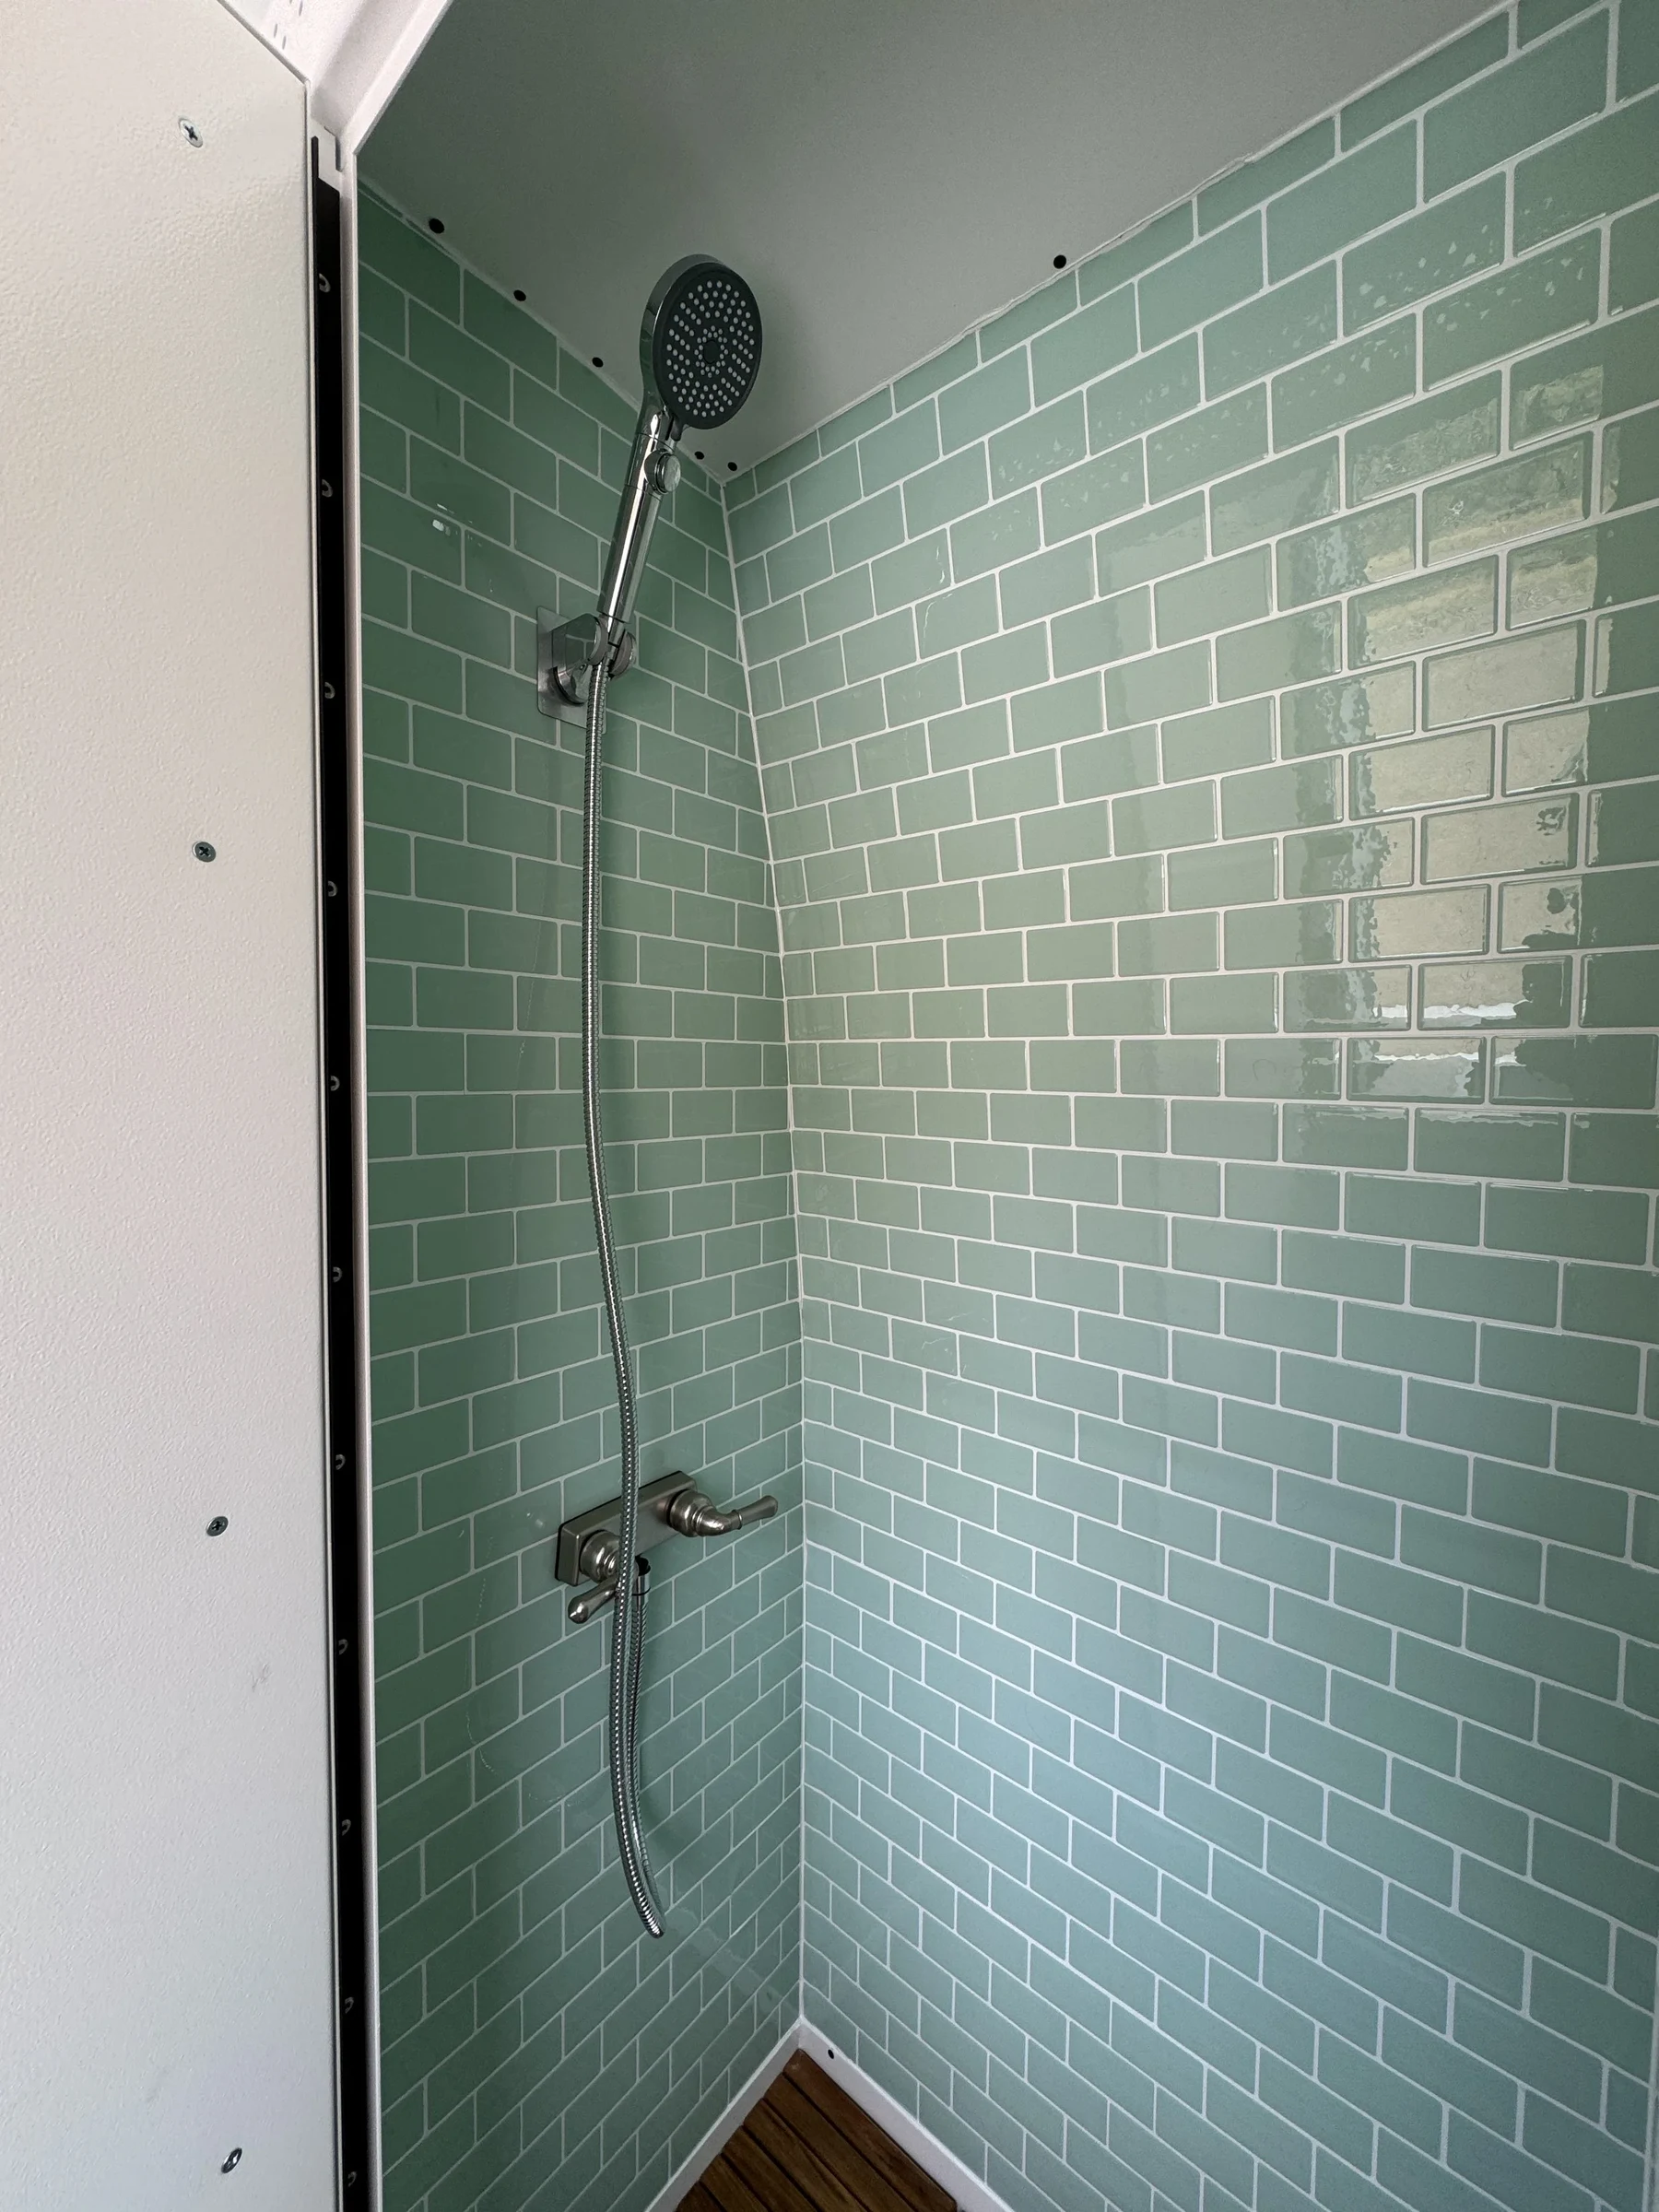
Activan lists a 30-by-24-inch indoor shower for one Jackson 144 configuration. On your drawing, add space for the enclosure walls and plumbing, and check how the door opens. Make sure you can stand with your elbows out and step into the stall without hitting the cabinet opposite.
At 30 by 24 inches, the shower area Activan lists works out to five square feet before you add the walls and door clearance. On a floor plan, 30 inches running along the van leaves a different aisle from 30 inches running across it. Measure the narrowest gap to the cabinet opposite, including the handles and trim.
If you shower often, want more privacy, or regularly bring in wet gear, a fixed stall can earn the space it takes up. Count that footprint even on trips when you shower elsewhere.
Activan pairs that shower with a removable toilet inside the stall. That puts both fixtures behind one door. In a van like the BlissArmy, where the toilet lives elsewhere, compare the total space both fixtures use. Include enough room to pull the toilet out and put it away. See Activan’s Jackson 144 specifications for the standard layout.
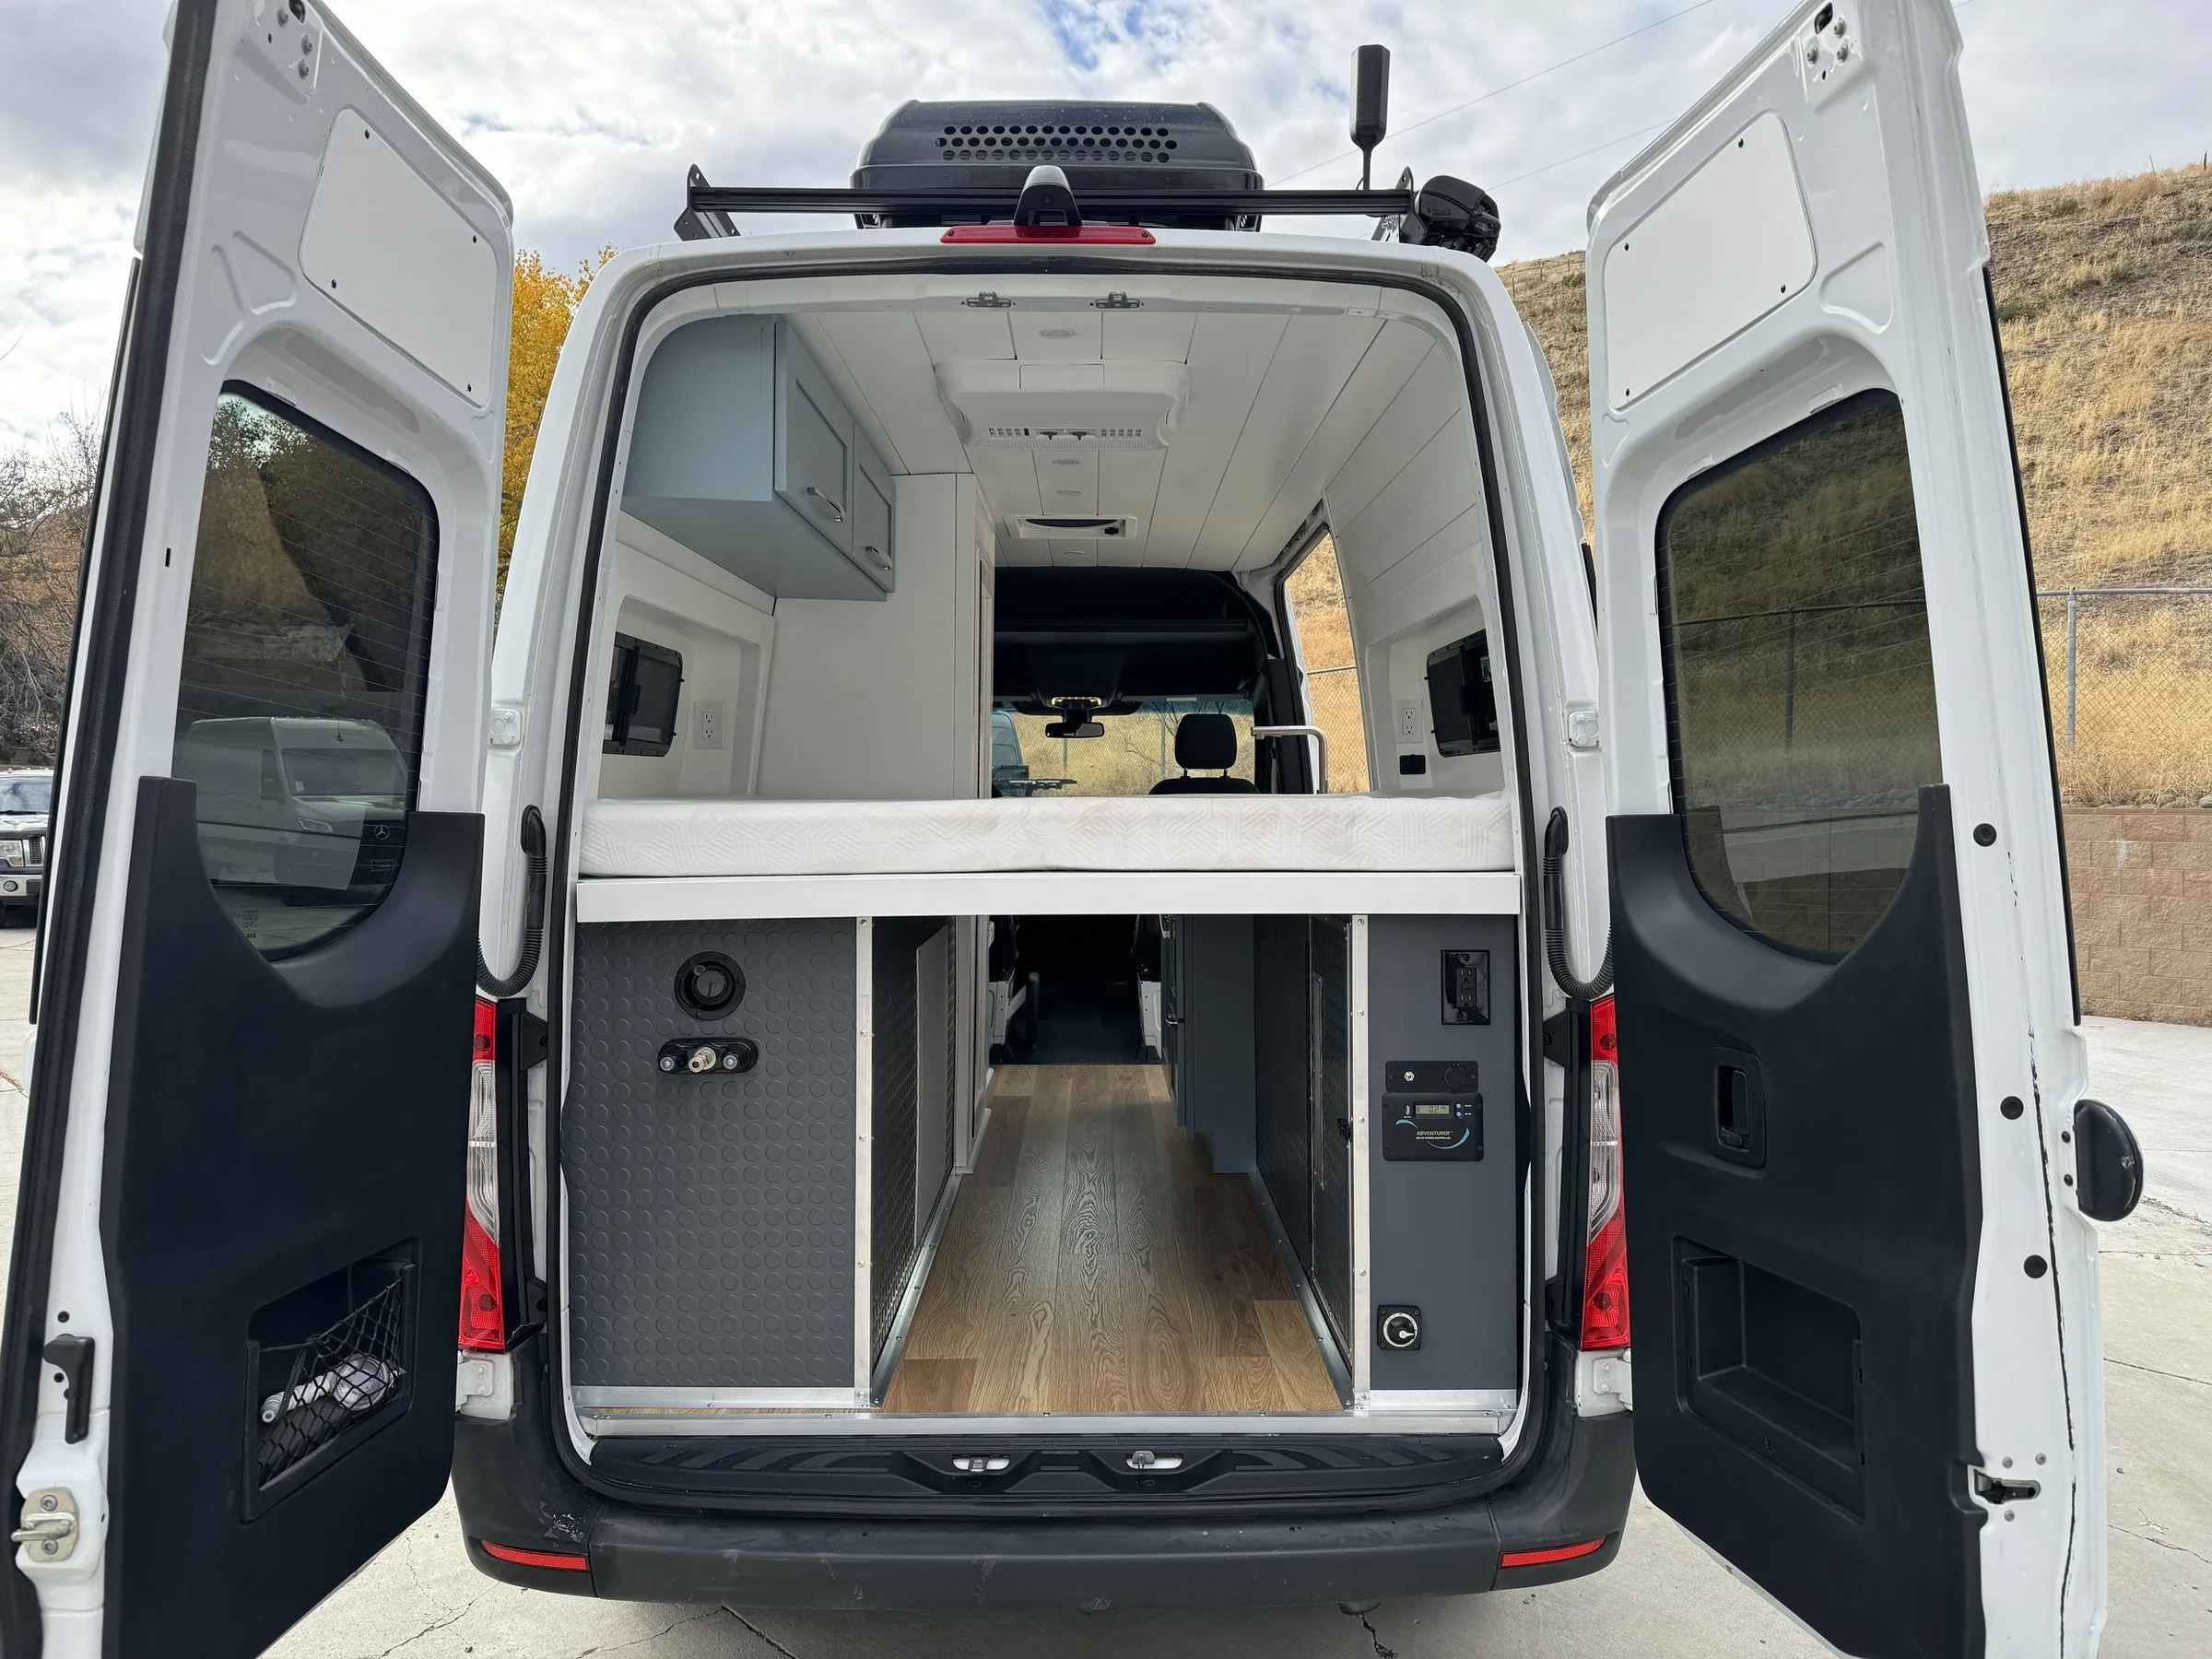
Draw in the drain and tanks before you settle on either layout. Pinnacle’s specifications list 21 gallons of fresh water and a 16-gallon gray tank for the BlissArmy. Activan’s Jackson 144 spec sheet lists separate gray tanks for the sink and shower. Placement matters because cabinets and underfloor space may already be spoken for.
Try both layouts with tape
Tape out both layouts and put a box where the bench or wall would go. Walk through holding a towel or jacket and try opening the nearest drawer while someone else passes. That will tell you more than comparing pan dimensions alone. For alternatives, see our guide to camper van bathrooms.
Run through the layout once more with everything wet. With a bench shower, can the curtain drip into the pan while you still reach the fridge or sit down? With a fixed stall, can you leave the door open to dry it and still pass through the aisle? That last check tells you how quickly the van goes back to normal.
Images Activan · Pinnacle Campers.




COMMENTS
Please note that all comments will be checked by our team before being approved.